




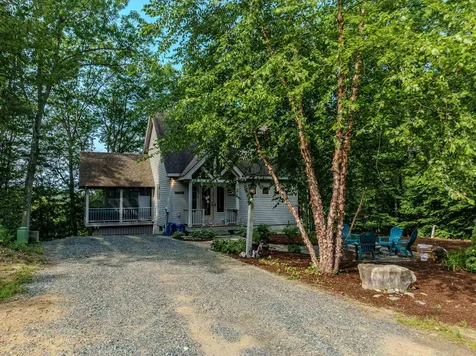
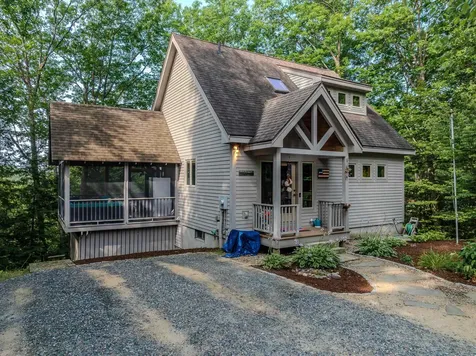
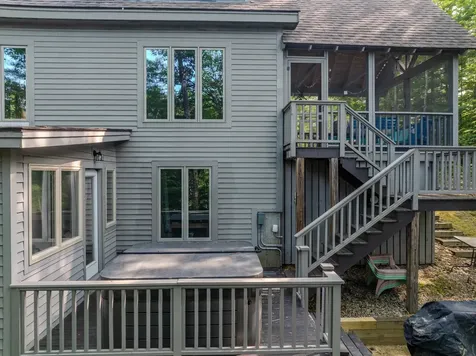
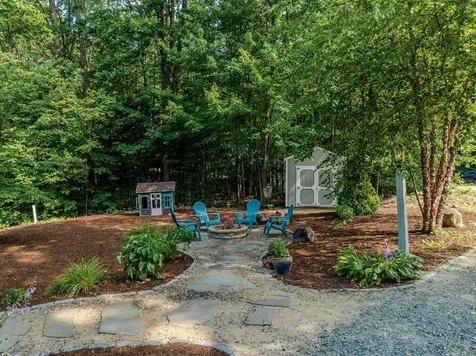



Property Details
Basic Information
- Property Type: Single Family
- MLS Number: 5101236
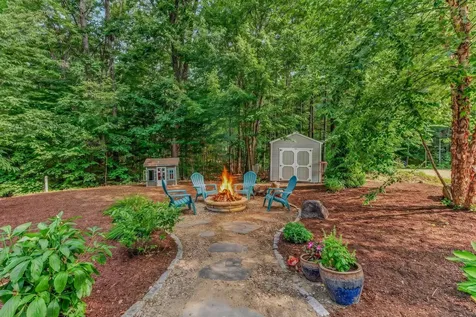
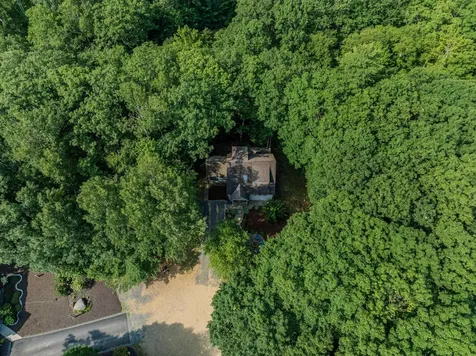
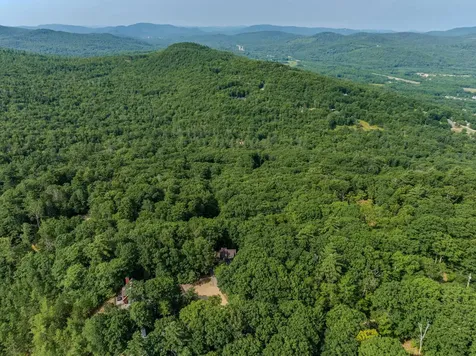
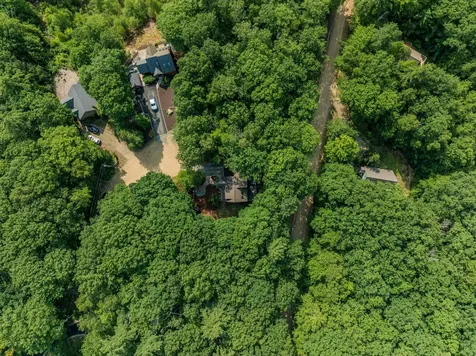
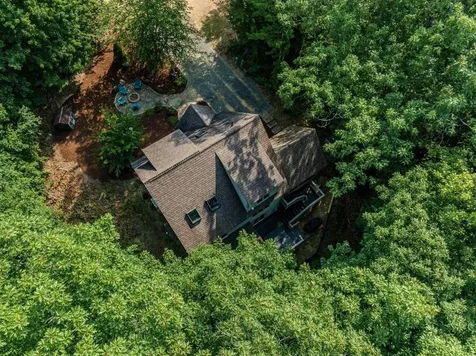
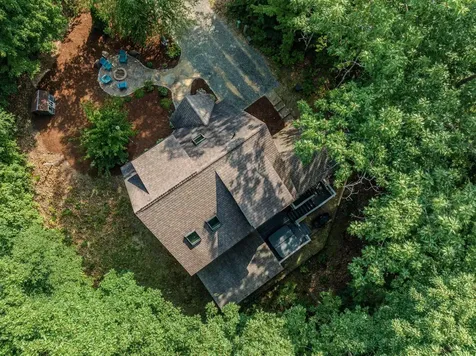
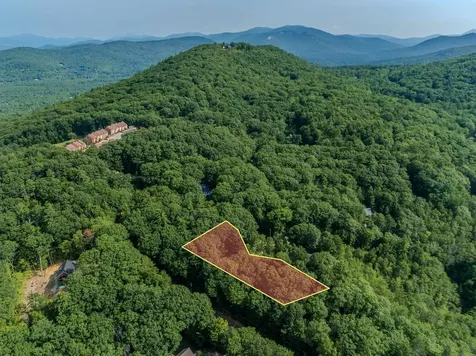
- Lot Description: Landscaped, PRD/PUD, Subdivision, Trail/Near Trail, View, Wooded, Near Golf Course, Near Paths, Near Shopping, Near Skiing, Near Snowmobile Trails, Neighborhood, Rural, Near Hospital, Near ATV Trail, Near School(s)
- Acreage: 0.29
- Foreclosure: No
- Virtual Tour: Virtual Tour
- Latitude: 43.852447
- Longitude: -71.615911
Building
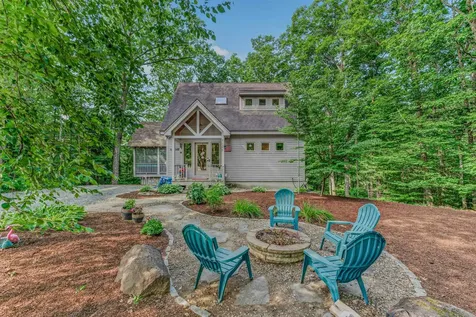
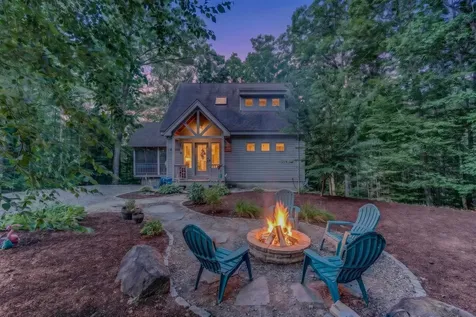
- Property Style: Adirondack, Contemporary
- Square Feet: 1,709
- Year Built: 2005
- Zoning: WATERV
- Stories: 2
- Foundation: Slab w/ Frost Wall
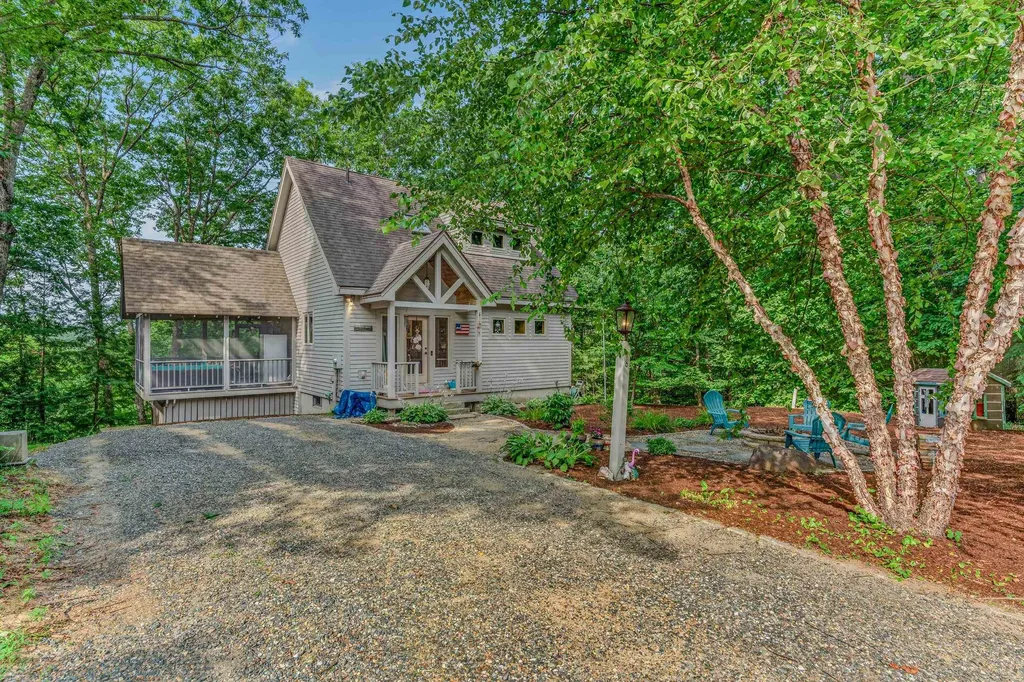
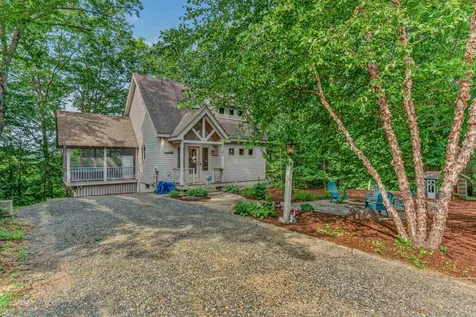
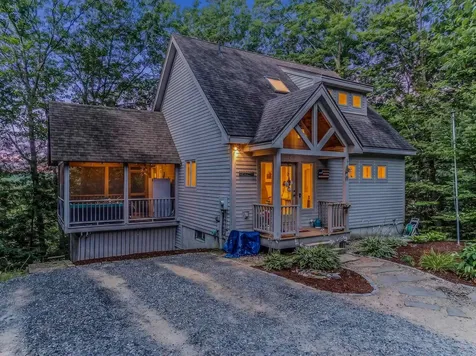
- Building Construction: Cedar Exterior, Wood Siding
Location
- Town: Campton
- State: NH
- Zip: 03223
Finance
- Tax Year: 2024
Interior Features
Bedrooms
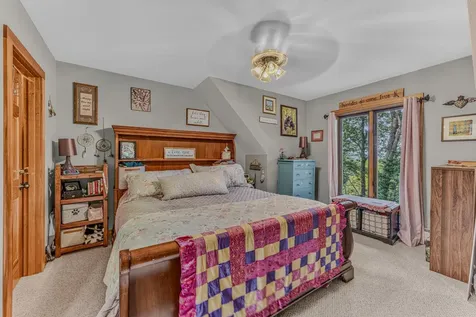
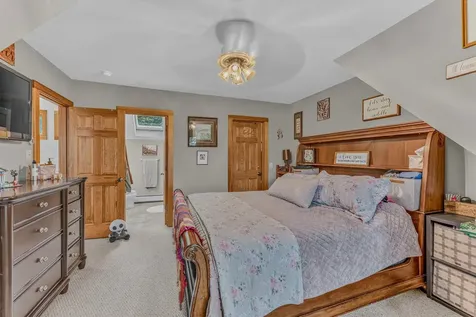
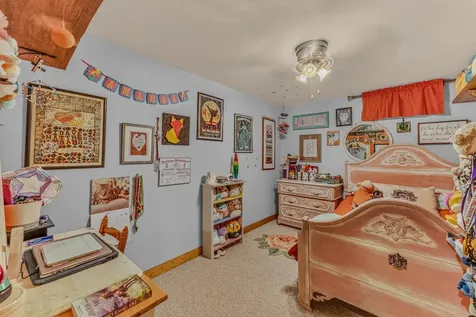
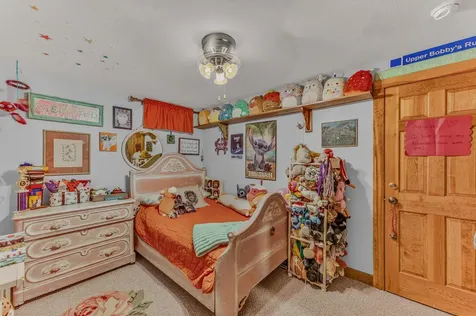
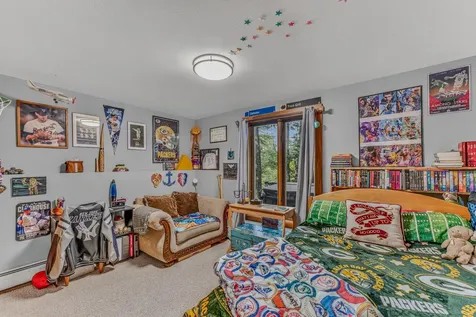
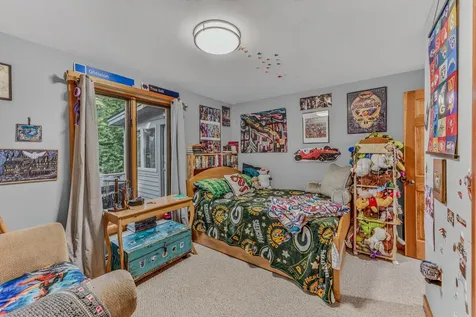
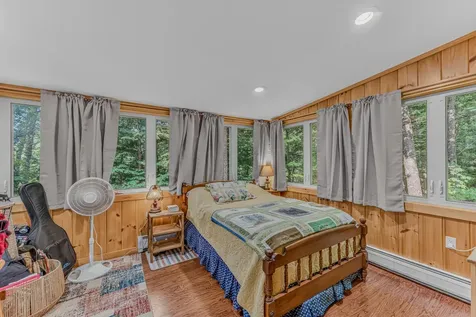
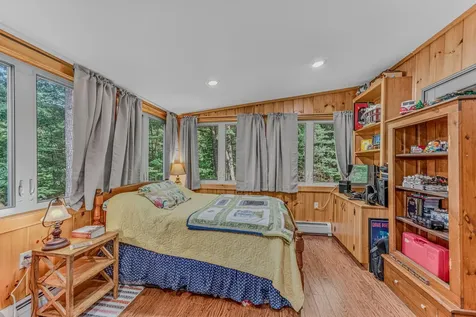
- Bedrooms: 3
Bathrooms
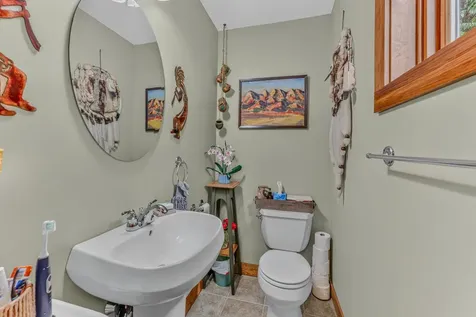
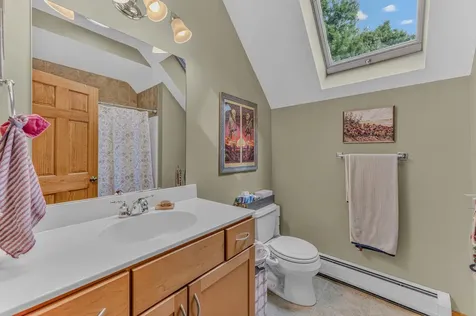
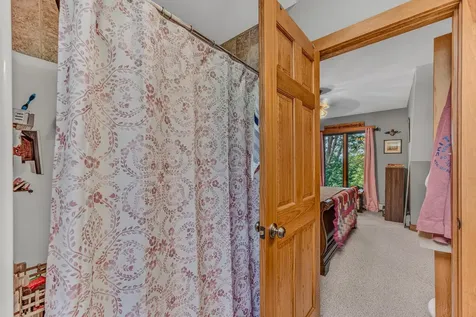
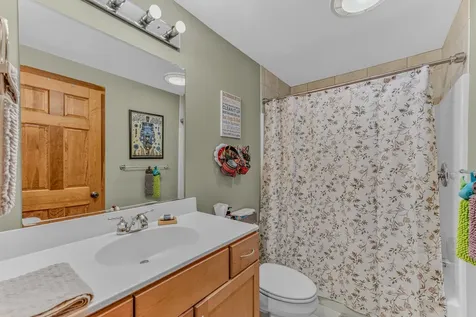
- Bathrooms: 3
- Full Baths: 2
Basement
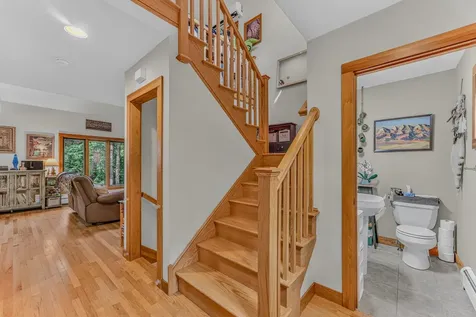
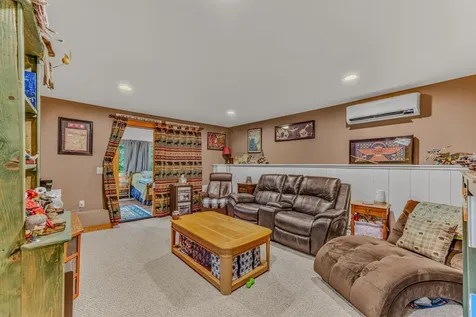
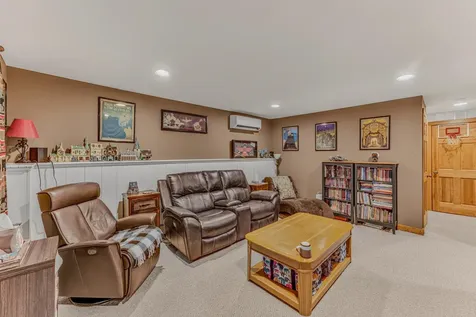
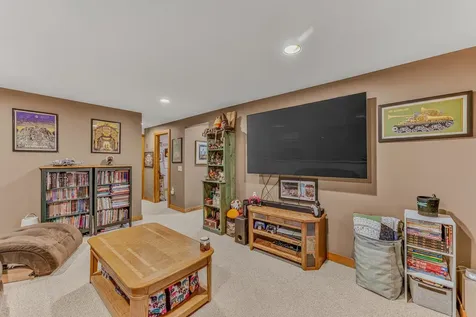
- Basement: Daylight, Finished, Interior Stairs, Walkout, Interior Access, Exterior Access
Other
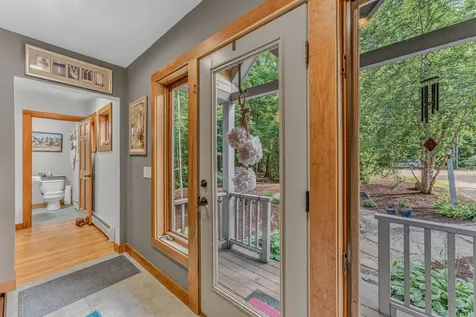
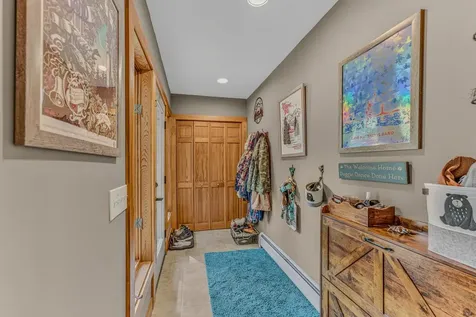
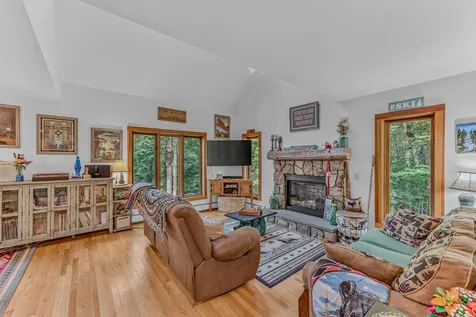
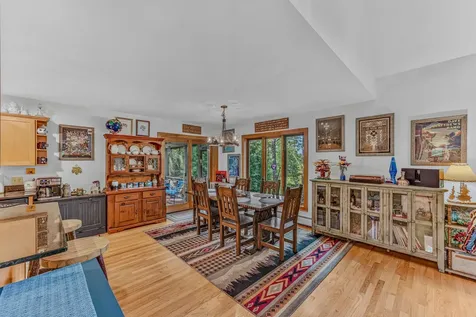
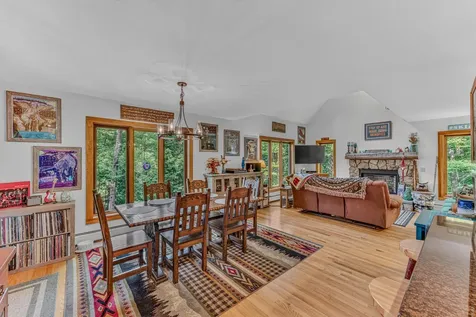
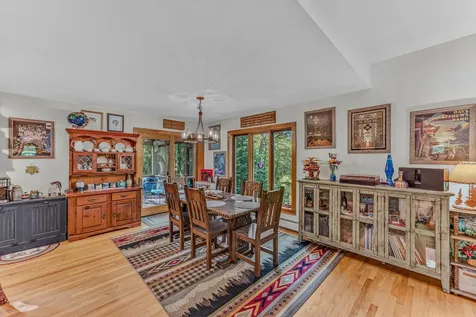
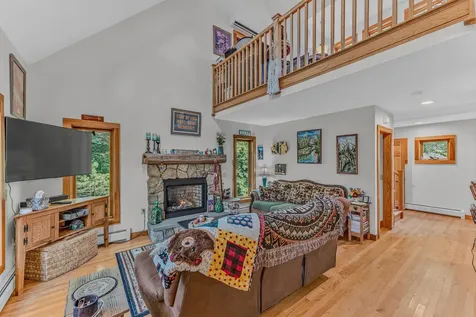
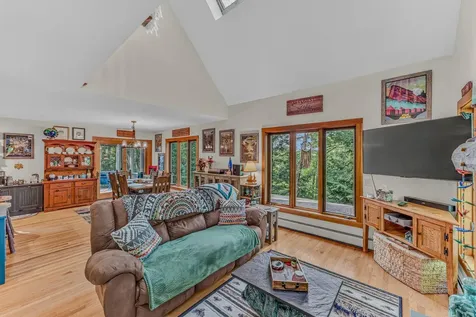
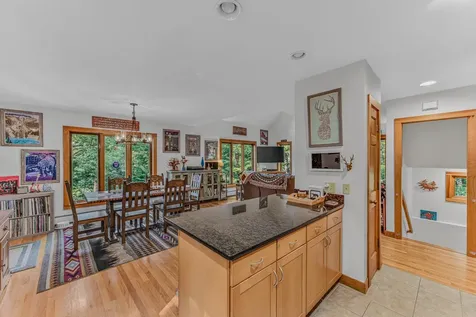
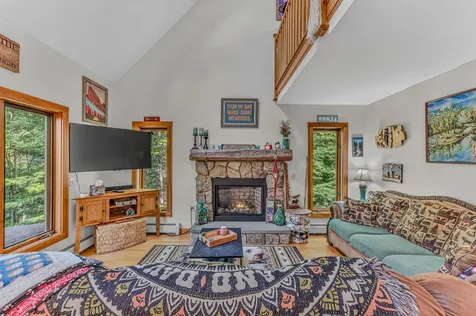
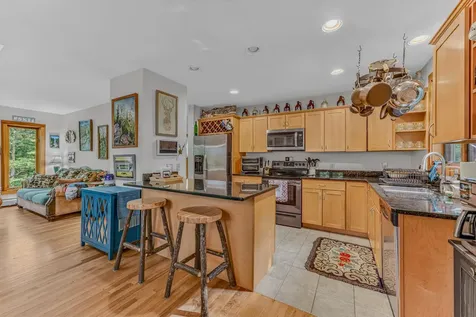
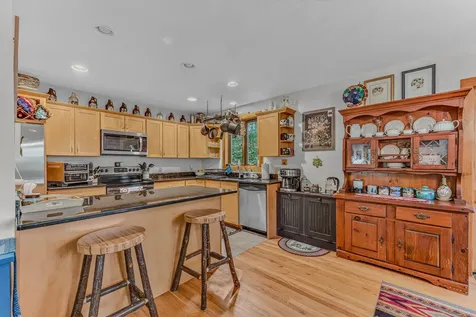
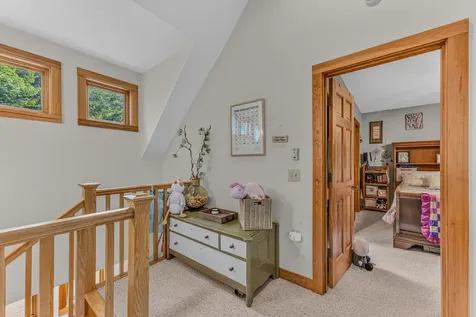
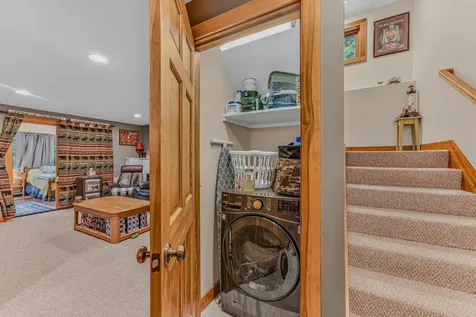
- Interior Features: Dining Area, Gas Fireplace,1 Fireplace, Hearth, Primary BR w/ BA, Natural Light, Natural Woodwork, Vaulted Ceiling, Walk-in Closet, Basement Laundry
Exterior Features
Features
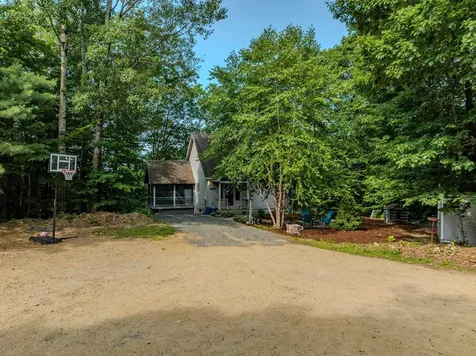
- Driveway: Crushed Stone
- Road Frontage: 65
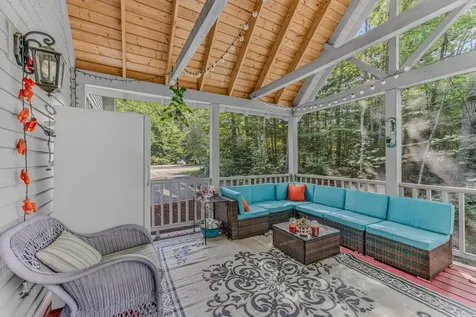
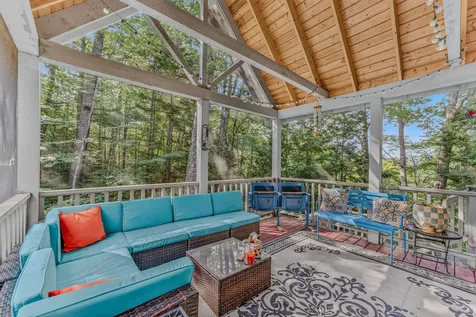
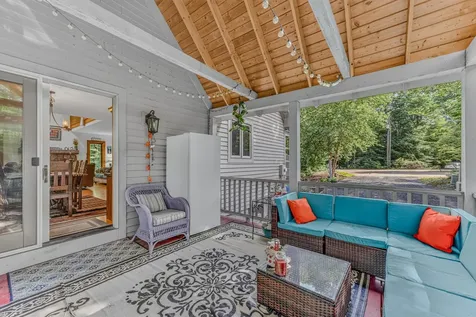
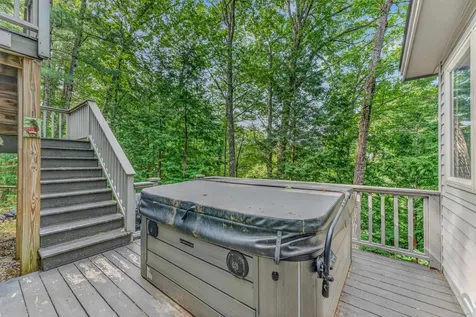
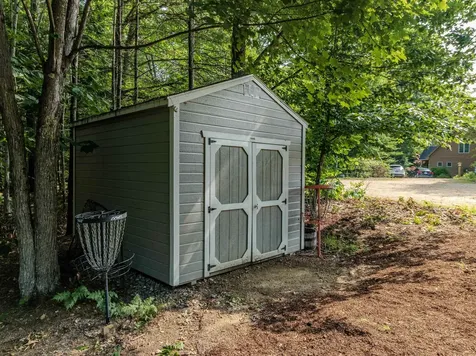
- Exterior Features: Deck, Hot Tub, Natural Shade, Porch, Enclosed Porch, Screened Porch, Shed, Window Screens, Double Pane Window(s)
Utilities and Appliances
Utilities and Appliances
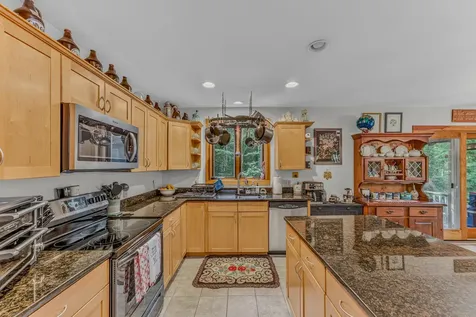
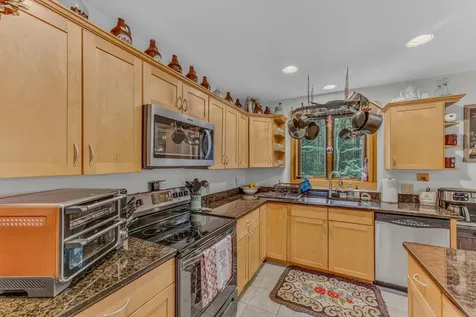
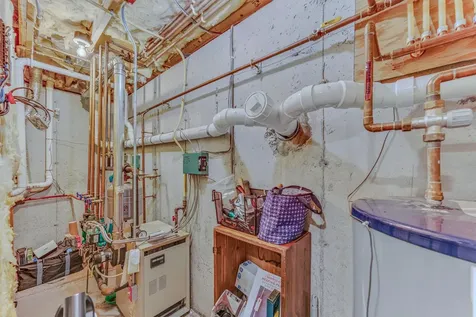
- Appliances Included: Dishwasher, Dryer, Washer, Domestic Water Heater
- Heat System: Baseboard, Hot Water, Multi Zone, Mini Split, Gas Fireplace
Community
Schools
- Elementary School: Campton Elementary
- High School: Plymouth Regional High School
Area
- Subdivision: Waterville Estates